
Property Details
74-4711 74-4711 KAIANIANI PL, KONA VIEW ESTATES HI 96740
$3,499,000Description
74-4711 KAIANIANI PL, Kailua-kona, HI 96740
- KONA VIEW ESTATES HI
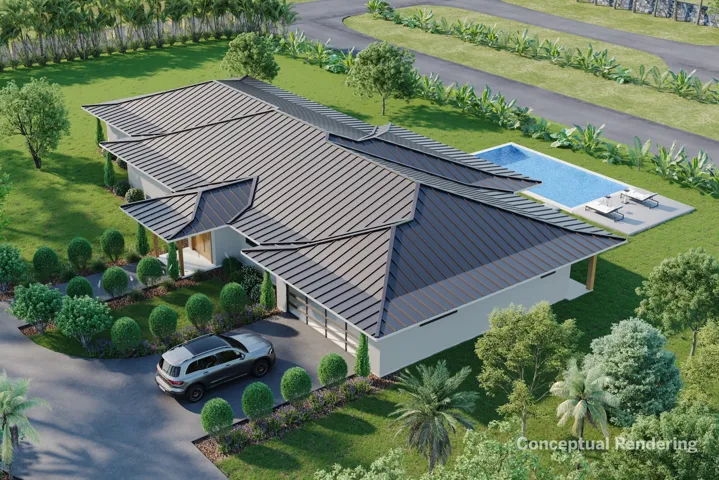
Set on a full acre at ~1, 200 feet of comfortable elevation, this new-build Island Contemporary captures panoramic ocean and sunset views of the Kona Coast. *With an estimated completion date of January 1, 2027, buyers purchasing during construction can personalize certain finishes, paint colors, and landscaping before move-in. The 2, 533-square-foot single-level floor plan offers four bedrooms and 3 bathrooms. Beautiful custom California Closets in a light walnut finish provide exceptional organization, storage, and a touch of luxury. Fleetwood sliding pocket doors open the main living area directly to the covered lanai and pool, creating the seamless indoor-outdoor flow that defines the best of Big Island living. Cathedral ceilings with exposed wood beams, wide-plank oak hardwood floors, and solid walnut interior doors bring warmth and craftsmanship throughout. The chef’s kitchen is built for both everyday cooking and entertaining, anchored by a Taj Mahal Quartzite island with walnut cabinetry, a 36-inch Wolf dual-fuel range, a Sub-Zero refrigerator, and a dramatic quartzite backsplash and hood surround. The primary bath features a floating double walnut vanity, backlit mirrors, and a generous tiled walk-in shower. Outside, more than 900 square feet of covered lanai extends the living space toward an expansive 30-foot pool framed by tropical landscaping and uninterrupted ocean views. The standing seam metal roof in midnight bronze, a fully owned 28-panel photovoltaic system, and a passive cooling design reflect the thoughtful engineering behind this home’s architecture and long-term efficiency. Kona View Estates is a gated community with a laid-back luxury feel and homes inspired by the Big Island’s rural, upcountry character. Cool mountain air, trade winds, and warm days, just minutes from Kailua-Kona town, the airport, beaches, restaurants, and shopping. Renderings reflect design intent. Final finishes and landscaping may vary.
Property Features
- 4 bed
- 3 bath
- Built 2026
- 2 Parking Spaces
- Floor Area is 2,533 sqft
- 2.0 Garage
- Dishwasher
- Lighting
- High Ceilings
- Vaulted Ceiling(s)
- Dishwasher
- Disposal
- Dryer
- Microwave
- Range
- Range Hood
- Refrigerator
- Washer
